San Francisco, CA
EXPERIENCE
Interior Design Intern
Supported the full installation and photoshoot of a Pacific Heights residence, supervising movers, assisting with furniture placement, and tracking accessories to ensure design accuracy.
Created scale furniture models, updated CAD drawings to reflect design changes, wrote client care guides, sourced photoshoot accessories, and maintaining organized project files.
Assisted with office management, maintained the materials and sample library, and supported overall studio operations including contacting vendors for samples and CFAs.
SKILL DEVELOPMENT
Adobe Illustrator
Adobe InDesign
Model Making
Installation
AutoCAD
Microsoft Suite


EDUCATION
Colgate University
Hamilton, NY
Bachelor of Arts, GPA: 3.6/4.0
Art and Art History major (emphasis in Architecture)
Magna Cum Laude
Senior thesis culminating in a fully designed two-story residential concept, with 100 hours of Rhino 3D modeling and 50 hours of technical plans. Developed an accompanying website focused on health-conscious material selections and iconic furniture design.
Mentored by Dr. Carolyn Guile in Western and Central European Art and Architecture
SKILL DEVELOPMENT
Rhino CAD
Adobe Illustrator
Drawing
Oil + Acrylic
Canva
WIX Websites
Furniture Refurbishing


Copenhagen, Denmark
EDUCATION
Danish Institute of Study Abroad
Conceived and designed an exhibition pavilion for The King's Garden over three weeks, producing watercolor renderings and 3D models totaling 40 hours.
Developed a café on the water concept over six weeks, creating 3D models, and floor plans with Illustrator totaling 70 hours.
Mentored by Sœren Amsnæs in drawing and watercolor
SKILL DEVELOPMENT
Adobe Illustrator
Adobe Photoshop
Adobe InDesign
Model Making
Drawing
Watercolor
Danish


Boston, MA
CERTIFICATIONS
Design and Discovery Remote Summer Program
Over three weeks, independently adapted a triple-decker residential typology into a student-run cafe, incorporating an atrium for central airflow and rhythmically reducing wall mass in a brise-soleil style to adapt the structure from a humid continental to a tropical climate.
Spent 50 hours in Rhino, 45 hours in Illustrator, and 30 hours in Photoshop developing the design.
SKILL DEVELOPMENT
Rhino CAD
Adobe Photoshop
Adobe Illustrator


CURRENT SKILL PROFICIENCY
RhinoCAD
Adobe Illustrator
Adobe Photoshop
Adobe InDesign
AutoCAD
Chief Architect
HomeStyler
Canva
Google + Microsoft Suite
Model Making
Installation
Furniture Refurbishing
Drawing
Oil
Acrylic
Watercolor
Spanish
French

Projects


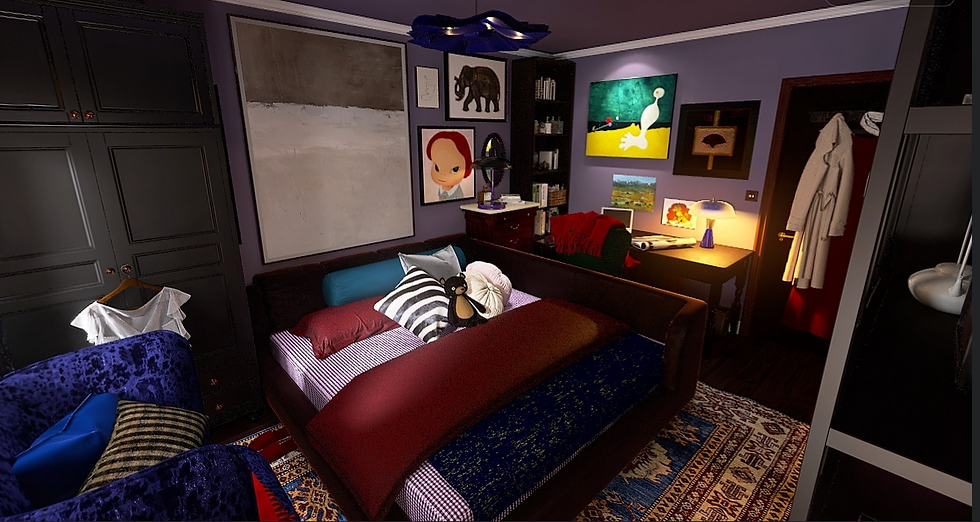
Work completed before 2022
Krakow, Poland
EDUCATION
Colgate Extended Study
Extended Study Summer Program
Three weeks studying Central & Eastern European architecture and art conservation alongside Dr. Guile, visiting 5 UNESCO World Heritage Sites across Krakow, Warsaw, Lublin, and Zakopane. Used Polycam to digitally capture sites for restoration reference.
SKILLS
Rhino
Research
Polish


EDUCATION
SYA
Rennes, France
Foreign Exchange Student
Spent my senior year of high school as an exchange student in France
SKILLS
Drawing
Acrylic
French


EDUCATION
Holland Hall
Tulsa, Oklahoma
SKILLS
Acrylic
Drawing
Spanish
French
Oil
Holland Hall College Prep School Student
GPA: 4.1/4.0
Varsity Field Hockey; AP: Calculus (2 semesters of college credit), Human Geography, Spanish, French, and Physics
Interests: Restoring vintage furniture and clothing, painting, model-making, thrifting and vintage sourcing


